




500 S PALM AVE #32 Sarasota, FL 34236
3 Beds
5 Baths
3,315 SqFt
UPDATED:
Key Details
Property Type Condo
Sub Type Condominium
Listing Status Active
Purchase Type For Sale
Square Footage 3,315 sqft
Price per Sqft $873
Subdivision Tessera
MLS Listing ID A4710137
Bedrooms 3
Full Baths 4
Half Baths 1
Condo Fees $8,650
HOA Y/N No
Annual Recurring Fee 34600.0
Year Built 2000
Annual Tax Amount $33,972
Property Sub-Type Condominium
Source Stellar MLS
Property Description
Tessera is prized for its quiet, serene setting while remaining effortlessly connected to the energy of downtown. With just 24 private residences and only two residences on this floor, the building offers an elevated sense of privacy with no shared common walls.
The thoughtfully designed split-bedroom floor plan features a private office near the gallery entry, two en-suite guest bedrooms on one wing, and an expansive primary retreat on the opposite side. The spacious primary suite showcases water views and direct access to the terrace with an oversized walk-in closet, and a additional walk-in closet within one of the 2 primary baths.
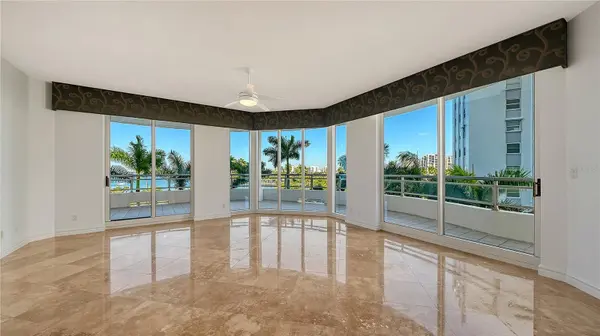
The Great Room is wrapped in floor-to-ceiling glass, capturing Sarasota's ever-changing coastal beauty and creating an effortless connection to the spectacular bay view wraparound terrace. Extending from the Great Room to the kitchen, the terrace provides an exceptional setting for morning coffee, sunset entertaining.
The interior includes immaculately refinished kitchen cabinetry, quartz countertops open-concept kitchen with kitchen dining nook, new backsplash and modern hardware. The office/ den with custom high-end cabinetry provides an ideal space for work or relaxation. A private entrance to one of the en-suite bedrooms offers flexibility for guests, or live-in assistance.
Additional conveniences include a private on-floor storage room and building-wide water detection system. Tessera's fully updated 2024 amenities include a heated 60-foot pool with sun deck, whirlpool spa, and state-of-the-art fitness center. The lobby and community spaces have also been beautifully redesigned by JKL Design. A pet-friendly building, Tessera additionally offers a grilling area and bicycle storage.
Step outside and experience the best of downtown Sarasota. Located just steps from Main Street, Burns Court, the Bayfront, and Marie Selby Botanical Gardens, Tessera places shopping, galleries, dining, arts and culture, and waterfront recreation at your doorstep. Enjoy an easy walk or bike ride across the Ringling Bridge, or convenient access to St. Armands Circle and Lido Beach.
A rare opportunity to experience expansive water views, exceptional privacy, polished interiors, and effortless downtown Sarasota living from one of Palm Avenue's most desirable addresses.
Location
State FL
County Sarasota
Community Tessera
Area 34236 - Sarasota
Zoning DTB
Rooms
Other Rooms Den/Library/Office, Formal Dining Room Separate, Great Room, Inside Utility, Storage Rooms
Interior
Interior Features Ceiling Fans(s), Eat-in Kitchen, Elevator, High Ceilings, Kitchen/Family Room Combo, L Dining, Living Room/Dining Room Combo, Open Floorplan, Solid Surface Counters, Split Bedroom, Thermostat, Walk-In Closet(s), Window Treatments
Heating Central
Cooling Central Air
Flooring Marble, Tile
Furnishings Unfurnished
Fireplace false
Appliance Built-In Oven, Dishwasher, Disposal, Dryer, Microwave, Range, Refrigerator, Washer
Laundry Laundry Room
Exterior
Exterior Feature Balcony, Outdoor Grill, Sidewalk, Storage
Parking Features Alley Access, Assigned, Covered, Driveway, Garage Door Opener, Guest, Oversized, Reserved, Basement
Pool Heated, Lap
Community Features Fitness Center, Pool, Sidewalks, Street Lights
Utilities Available Cable Connected, Electricity Available
Amenities Available Cable TV, Elevators, Fence Restrictions, Fitness Center, Gated, Lobby Key Required, Maintenance, Security, Spa/Hot Tub
View Y/N Yes
Water Access No
View City, Trees/Woods, Water
Roof Type Concrete,Other
Porch Covered, Patio, Wrap Around
Attached Garage true
Exposure East
Garage true
Private Pool No
Building
Lot Description Near Marina, Near Public Transit, Sidewalk, Paved
Story 14
Entry Level One
Foundation Slab
Sewer Public Sewer
Water Public
Unit Floor 3
Structure Type Concrete
New Construction false
Schools
Elementary Schools Southside Elementary
Middle Schools Booker Middle
High Schools Booker High
Others
Pets Allowed Number Limit
HOA Fee Include Cable TV,Pool,Internet,Maintenance Structure,Maintenance Grounds,Management,Pest Control,Security,Sewer,Trash,Water
Senior Community No
Ownership Condominium
Monthly Total Fees $2, 883
Acceptable Financing Cash, Conventional
Membership Fee Required Required
Listing Terms Cash, Conventional
Num of Pet 2
Special Listing Condition None
Virtual Tour https://pix360.com/phototour3/43343/
